$955,000
$989,000
3.4%For more information regarding the value of a property, please contact us for a free consultation.
3 Beds
2 Baths
1,800 SqFt
SOLD DATE : 11/18/2026
Key Details
Sold Price $955,000
Property Type Single Family Home
Sub Type Single Family Residence
Listing Status Sold
Purchase Type For Sale
Square Footage 1,800 sqft
Price per Sqft $530
MLS Listing ID 1029348
Sold Date 11/18/26
Style Colonial
Bedrooms 3
Full Baths 1
Half Baths 1
HOA Y/N No
Rental Info No
Year Built 1940
Annual Tax Amount $8,742
Lot Size 3,920 Sqft
Acres 0.09
Lot Dimensions 40x100
Property Sub-Type Single Family Residence
Source onekey2
Property Description
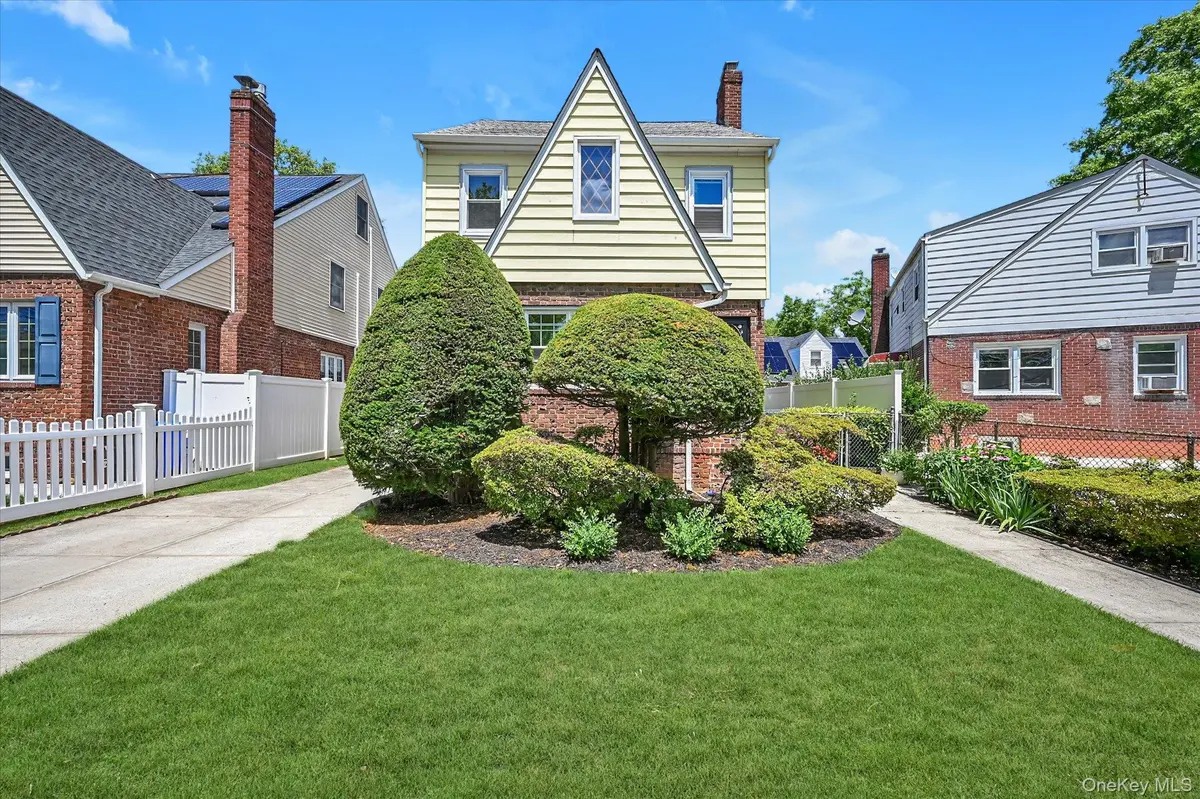
This beautifully maintained Tudor Colonial located in Bellerose Manor delivers charm, sunlight and smart updates throughout. First floor offers a large bright living room with a wood-burning fireplace, stain-glass windows that bring the charm. A large formal dining room with many windows and an excellent space for entertaining. A "newly renovated " bright kitchen with a Skylight and surrounded by windows. This chefs kitchen offers endless amount of quartz counter tops, and white cabinets, stainless steel vented-out stove, appliances, dishwasher, and microwave. First floor also offers new windows, and beautiful hardwood floors which complete the main level. The second level features a large primary bedroom with an outcove and his and her closets, plus two more sunny bedrooms with windows and closets and large hall full bathroom. Upper level offers a fully finished attic-bonus room with closet storage, heat, and electricity. Lower level offers a full basement semi-finished with one year old boiler and separate outside entrance. Out side space includes a lovely private fenced in backyard with patio wonderful for entertaining. One car garage with a long private driveway,multiple parking spaces. Southern views of a park-like garden across the street. Alley Pond Park just one block away. Location, location, location! Near public transportation, schools, shopping, resturants, highways and so much more!
Location
State NY
County Queens
Rooms
Basement Full
Interior
Interior Features Ceiling Fan(s), Chandelier, Chefs Kitchen, Entrance Foyer, Formal Dining, Galley Type Kitchen, Quartz/Quartzite Counters, Recessed Lighting, Washer/Dryer Hookup
Heating Natural Gas, Steam
Cooling Multi Units, Wall/Window Unit(s)
Flooring Carpet, Hardwood
Fireplaces Number 1
Fireplaces Type Living Room
Fireplace Yes
Appliance Dishwasher, Dryer, Exhaust Fan, Gas Range, Microwave, Refrigerator, Stainless Steel Appliance(s), Washer, Gas Water Heater
Laundry In Basement
Exterior
Exterior Feature Garden
Parking Features Driveway, Garage
Garage Spaces 1.0
Fence Back Yard, Front Yard, Full, Vinyl
Utilities Available Electricity Connected, Natural Gas Connected, Sewer Connected, Water Connected
Total Parking Spaces 4
Garage true
Private Pool No
Building
Lot Description Back Yard, Front Yard, Garden, Near Public Transit, Near School, Near Shops
Sewer Public Sewer
Water Public
Structure Type Aluminum Siding,Brick
Schools
Elementary Schools Ps 18 Winchester
Middle Schools Irwin Altman Middle School 172
High Schools Queens 26
School District Queens 26
Others
Senior Community No
Special Listing Condition None
Read Less Info
Want to know what your home might be worth? Contact us for a FREE valuation!

Our team is ready to help you sell your home for the highest possible price ASAP

Bought with Keller Williams Landmark II