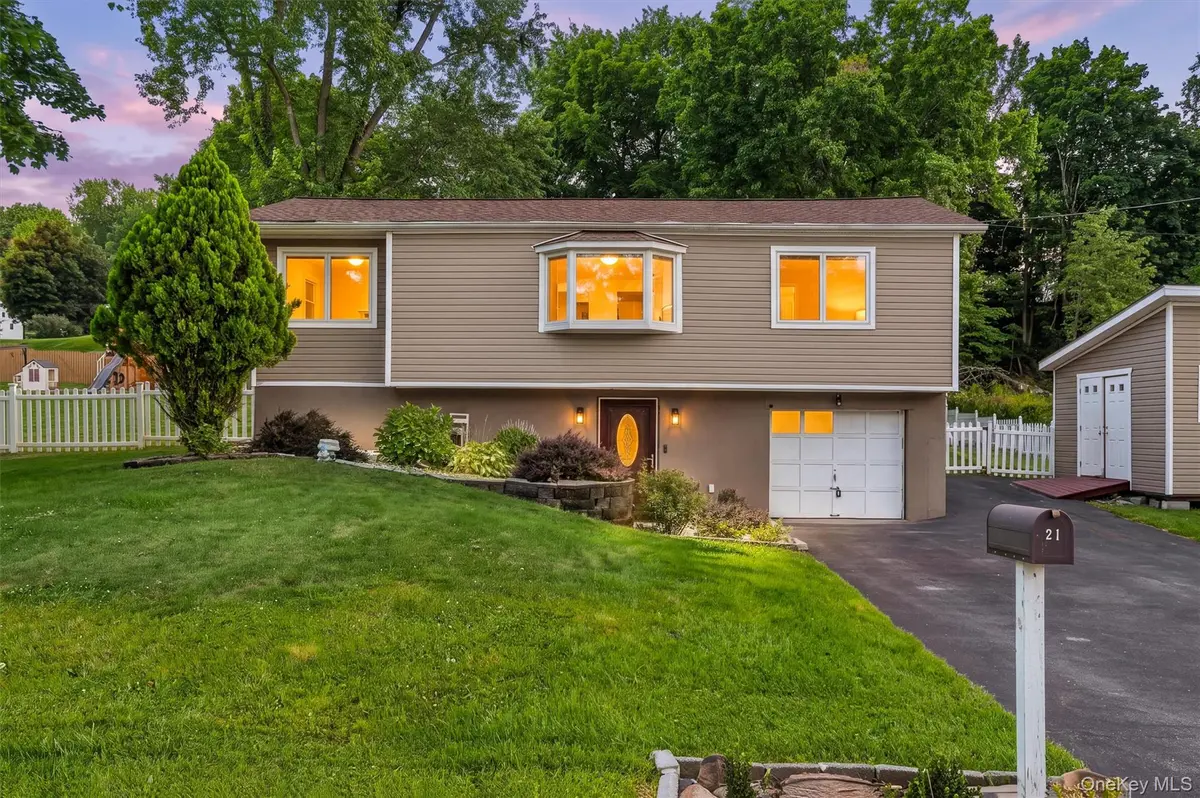
$485,000
$475,000
2.1%For more information regarding the value of a property, please contact us for a free consultation.
3 Beds
2 Baths
1,624 SqFt
SOLD DATE : 11/19/2026
Key Details
Sold Price $485,000
Property Type Single Family Home
Sub Type Single Family Residence
Listing Status Sold
Purchase Type For Sale
Square Footage 1,624 sqft
Price per Sqft $298
MLS Listing ID 1030740
Sold Date 11/19/26
Style Raised Ranch
Bedrooms 3
Full Baths 2
HOA Y/N No
Rental Info No
Year Built 1967
Annual Tax Amount $10,293
Lot Size 0.386 Acres
Acres 0.3857
Property Sub-Type Single Family Residence
Source onekey2
Property Description
Welcome to this impeccably maintained raised ranch in the highly sought-after Surrey Meadows Community. Upon entering the foyer, you'll find a practical area beneath the stairs, providing convenient storage for coats and shoes. The lower level features a spacious bedroom with access to a full bathroom, complemented by a versatile bonus room perfect for a cozy den or guest accommodation. Ascend the hardwood stairs to the living room, which boasts hardwood flooring and abundant natural light. This level also includes two generously sized bedrooms and an additional bonus room, ideal for a home office. Newly installed pocket doors maximize space. The fully renovated kitchen is a culinary enthusiast's dream, featuring hidden spice cabinets, a copper farmhouse sink, and a glass-door pantry. From the kitchen, step out onto the deck that overlooks a substantial yard. The home includes a convenient garage and a shed, ideal for storage or lawn equipment. Enjoy year-round activities such as Legoland Resort, artisanal eateries and wineries, orchards, and Orange County's recreational lakes. Within walking distance to both the Middle School and High School and approximately an hour's drive from New York City, with public transportation to NYC nearby. This residence is truly a must-see.
Location
State NY
County Orange County
Rooms
Basement Finished
Interior
Interior Features First Floor Full Bath, Ceiling Fan(s), Entrance Foyer, Granite Counters, Pantry, Storage, Walk-In Closet(s), Washer/Dryer Hookup
Heating Ducts, Forced Air, Natural Gas
Cooling Central Air
Flooring Ceramic Tile, Hardwood
Fireplace No
Appliance Dishwasher, Electric Oven, Exhaust Fan, Gas Range, Refrigerator, Stainless Steel Appliance(s), Tankless Water Heater
Exterior
Parking Features Driveway, Garage, On Street
Garage Spaces 1.0
Fence Back Yard
Utilities Available Cable Connected, Electricity Connected, Natural Gas Connected, Trash Collection Public, Water Connected
Garage true
Private Pool No
Building
Sewer Public Sewer
Water Public
Structure Type Vinyl Siding
Schools
Elementary Schools Chester Elementary School
Middle Schools Chester Academy-Middle/High School
High Schools Chester
School District Chester
Others
Senior Community No
Special Listing Condition None
Read Less Info
Want to know what your home might be worth? Contact us for a FREE valuation!

Our team is ready to help you sell your home for the highest possible price ASAP

Bought with RE/MAX Town & Country