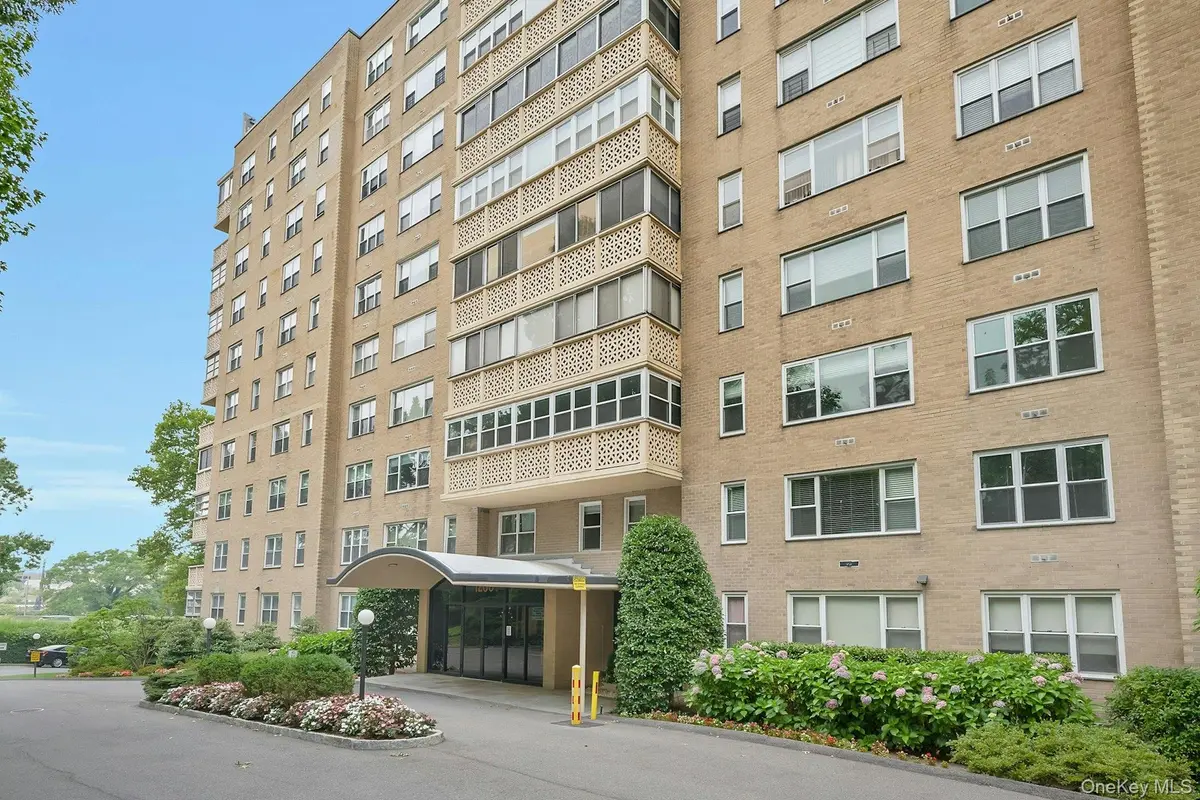
$345,000
$345,000
For more information regarding the value of a property, please contact us for a free consultation.
2 Beds
2 Baths
1,500 SqFt
SOLD DATE : 11/19/2026
Key Details
Sold Price $345,000
Property Type Condo
Sub Type Stock Cooperative
Listing Status Sold
Purchase Type For Sale
Square Footage 1,500 sqft
Price per Sqft $230
MLS Listing ID 1025892
Sold Date 11/19/26
Style Mid Rise
Bedrooms 2
Full Baths 2
Maintenance Fees $1,582
HOA Fees $1,582/mo
HOA Y/N Yes
Rental Info No
Year Built 1961
Lot Size 0.858 Acres
Acres 0.8577
Property Sub-Type Stock Cooperative
Source onekey2
Property Description
Spacious, bright, and filled with potential, this oversized ninth-floor corner residence offers a wonderful opportunity to create the home of your dreams. A gracious gallery-style entry foyer sets the tone, leading to an expansive living room with access to a private enclosed terrace and a separate formal dining room - ideal for both everyday living and entertaining. The thoughtfully designed layout includes two generously sized bedrooms, two full baths, and exceptional closet space throughout, providing the kind of storage rarely found in today's apartments. Large rooms, abundant natural light, and a flexible floor plan offer endless possibilities to update and personalize the space to your own taste and style. Enjoy the convenience of two guaranteed outdoor parking spaces, with plentiful guest parking available for visitors. Located in a well-maintained, full-service building with a concierge, residents enjoy added comfort, convenience, and peace of mind. Ideally situated just moments from shopping, restaurants, parks, and everyday conveniences, with easy access to Metro-North, major parkways, and public transportation for an easy commute. This is a rare opportunity to own a spacious home in a highly desirable and convenient location.
Location
State NY
County Westchester County
Rooms
Basement Walk-Out Access
Interior
Interior Features Ceiling Fan(s), Chandelier, Eat-in Kitchen, Elevator, Entrance Foyer, Formal Dining, Open Floorplan, Primary Bathroom, Walk Through Kitchen, Walk-In Closet(s)
Heating Hydro Air, Oil
Cooling Central Air
Flooring Carpet, Hardwood
Fireplace No
Appliance Dishwasher, Microwave, Oven, Range, Refrigerator
Laundry Common Area
Exterior
Exterior Feature Balcony
Parking Features Garage, Parking Lot, Waitlist
Garage Spaces 1.0
Utilities Available Trash Collection Public
Amenities Available Door Person, Elevator(s), Live In Super
Total Parking Spaces 2
Garage true
Building
Lot Description Near Public Transit, Near Shops
Story 12
Foundation Block, Brick/Mortar
Sewer Public Sewer
Water Public
Level or Stories One
Structure Type Brick
Schools
Elementary Schools Yonkers (School Choice)
Middle Schools Yonkers (School Choice)
High Schools Yonkers
School District Yonkers
Others
Senior Community No
Special Listing Condition None
Pets Allowed No
Read Less Info
Want to know what your home might be worth? Contact us for a FREE valuation!

Our team is ready to help you sell your home for the highest possible price ASAP

Bought with Berkshire Hathaway HS NY Prop