$1,200,000
$1,180,000
1.7%For more information regarding the value of a property, please contact us for a free consultation.
4 Beds
3 Baths
2,729 SqFt
SOLD DATE : 11/19/2026
Key Details
Sold Price $1,200,000
Property Type Single Family Home
Sub Type Single Family Residence
Listing Status Sold
Purchase Type For Sale
Square Footage 2,729 sqft
Price per Sqft $439
MLS Listing ID 1045499
Sold Date 11/19/26
Style Colonial
Bedrooms 4
Full Baths 3
HOA Y/N No
Rental Info No
Year Built 2003
Annual Tax Amount $29,233
Lot Size 6,263 Sqft
Acres 0.1438
Property Sub-Type Single Family Residence
Source onekey2
Property Description
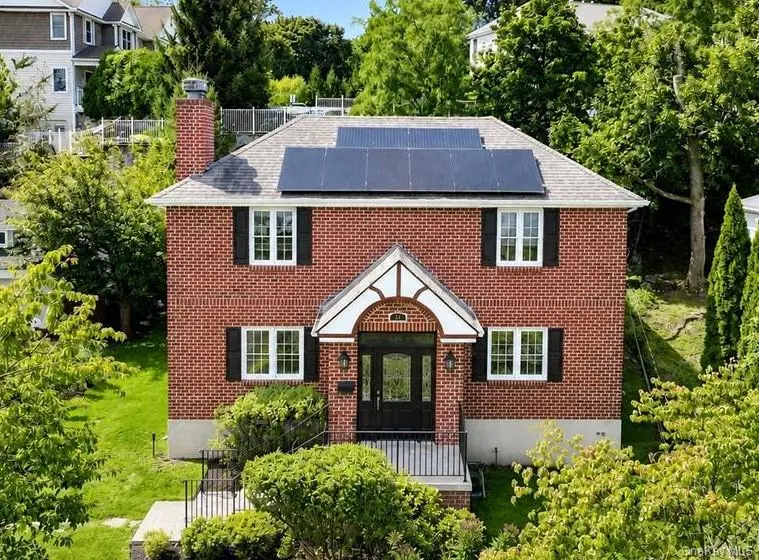
Beautifully maintained and thoughtfully updated, this inviting Dobbs Ferry home offers a wonderful combination of space, comfort, and convenience in the Ardsley School District. Ideally located close to schools, parks, shopping, dining, and major highways, the home features a bright, open floor plan with a natural flow from room to room. The first floor offers a spacious living room with fireplace, formal dining room, updated kitchen with dining area, a generously sized bedroom, full bath, and convenient first-floor laundry. Upstairs, the primary bedroom is a true retreat with its own fireplace, full bath, and private balcony, along with two additional bedrooms and another full bath. The walk-out crawl space provides additional utility and storage space, while the outdoor patio is perfect for relaxing and entertaining.
Extensive improvements add to the home's appeal, including hardwood flooring throughout the main living areas, porcelain kitchen tile, three updated full bathrooms, a complete interior repaint, full electrical rewiring, an updated fireplace, two replaced oversized bay windows, new gutters, a new hot water heater, Tesla EV charger, sealed driveway, and owned solar panels. A move-in-ready home with a comfortable layout and numerous updates in a convenient Dobbs Ferry location close to schools, parks, shopping and highways. Access to Gould Park, MTA parking, Ardsley Schools
Location
State NY
County Westchester County
Rooms
Basement Crawl Space
Interior
Interior Features First Floor Bedroom, First Floor Full Bath, Built-in Features, Entrance Foyer, Formal Dining, Granite Counters, High Ceilings, Kitchen Island, Open Floorplan, Open Kitchen, Primary Bathroom, Storage, Washer/Dryer Hookup
Heating Forced Air, Natural Gas
Cooling Central Air
Flooring Hardwood
Fireplaces Number 2
Fireplaces Type Bedroom, Gas, Living Room
Fireplace Yes
Appliance Dishwasher, Dryer, Gas Cooktop, Microwave, Oven, Range, Refrigerator, Stainless Steel Appliance(s), Washer
Laundry In Hall
Exterior
Exterior Feature Balcony, Courtyard, Dog Run, Garden, Juliet Balcony, Lighting, Mailbox, Rain Gutters
Parking Features Driveway, Garage
Garage Spaces 1.0
Utilities Available Cable Connected, Electricity Connected, Natural Gas Connected, Phone Connected, Sewer Connected, Trash Collection Public, Water Available
Total Parking Spaces 1
Garage true
Private Pool No
Building
Foundation Concrete Perimeter
Sewer Public Sewer
Water Public
Level or Stories Two
Structure Type Brick
Schools
Elementary Schools Concord Road Elementary School
Middle Schools Ardsley Middle School
High Schools Ardsley
School District Ardsley
Others
Senior Community No
Special Listing Condition None
Read Less Info
Want to know what your home might be worth? Contact us for a FREE valuation!

Our team is ready to help you sell your home for the highest possible price ASAP

Bought with Lilyanna Pekic